The house is turned to the monsoon, not the postcard.
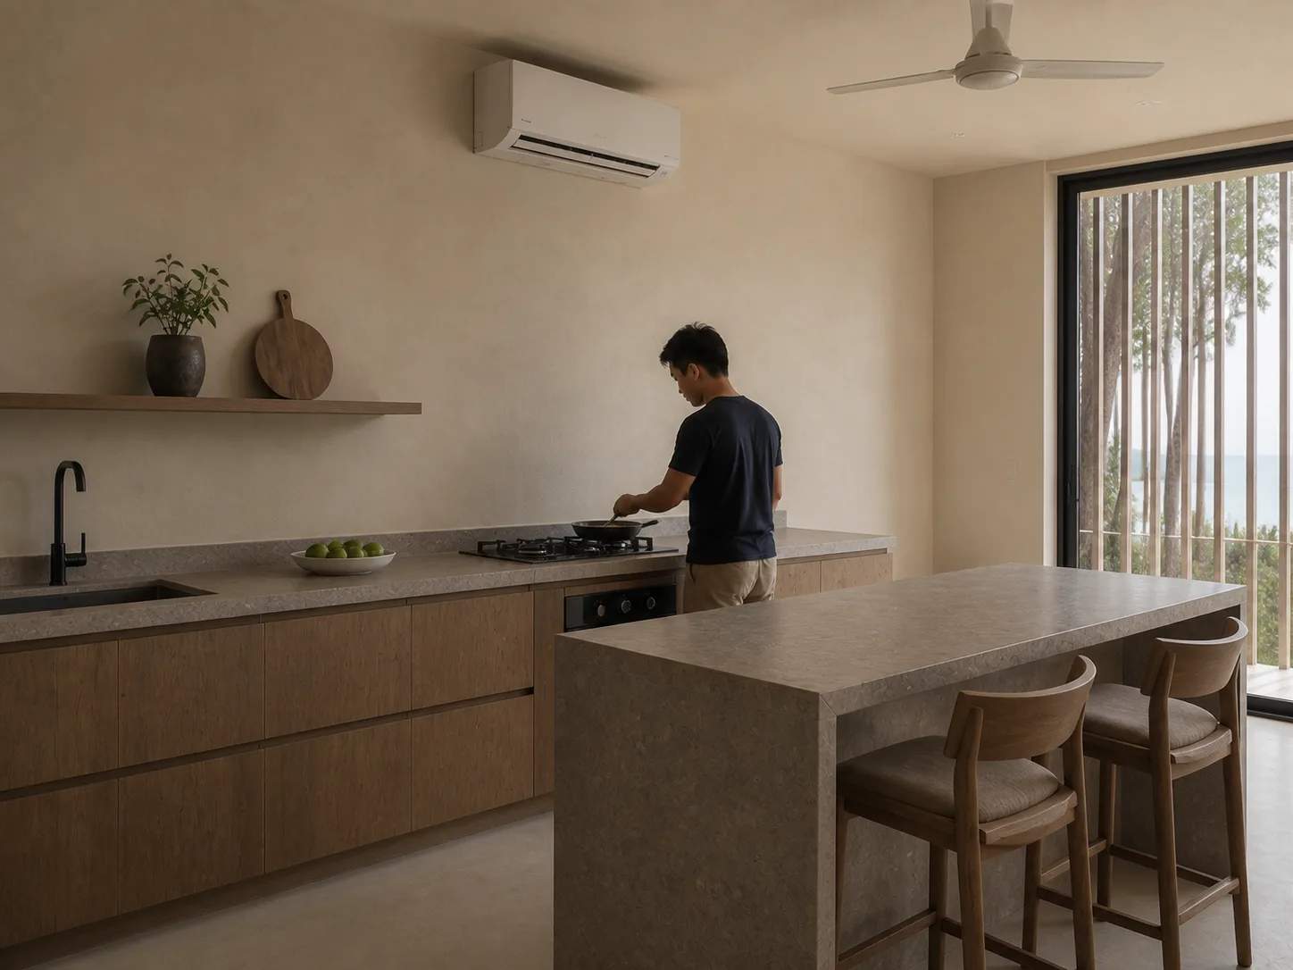
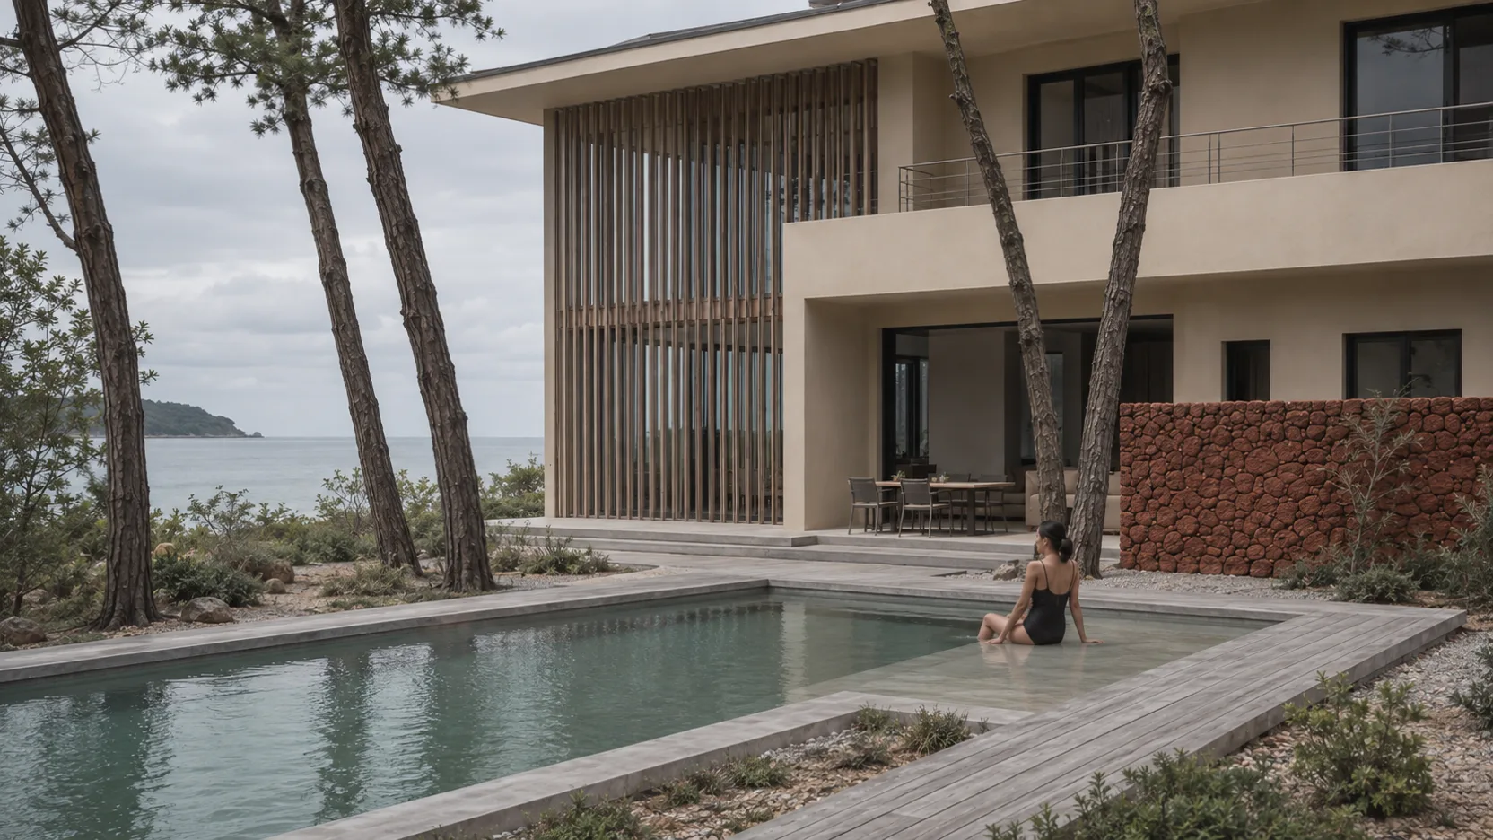
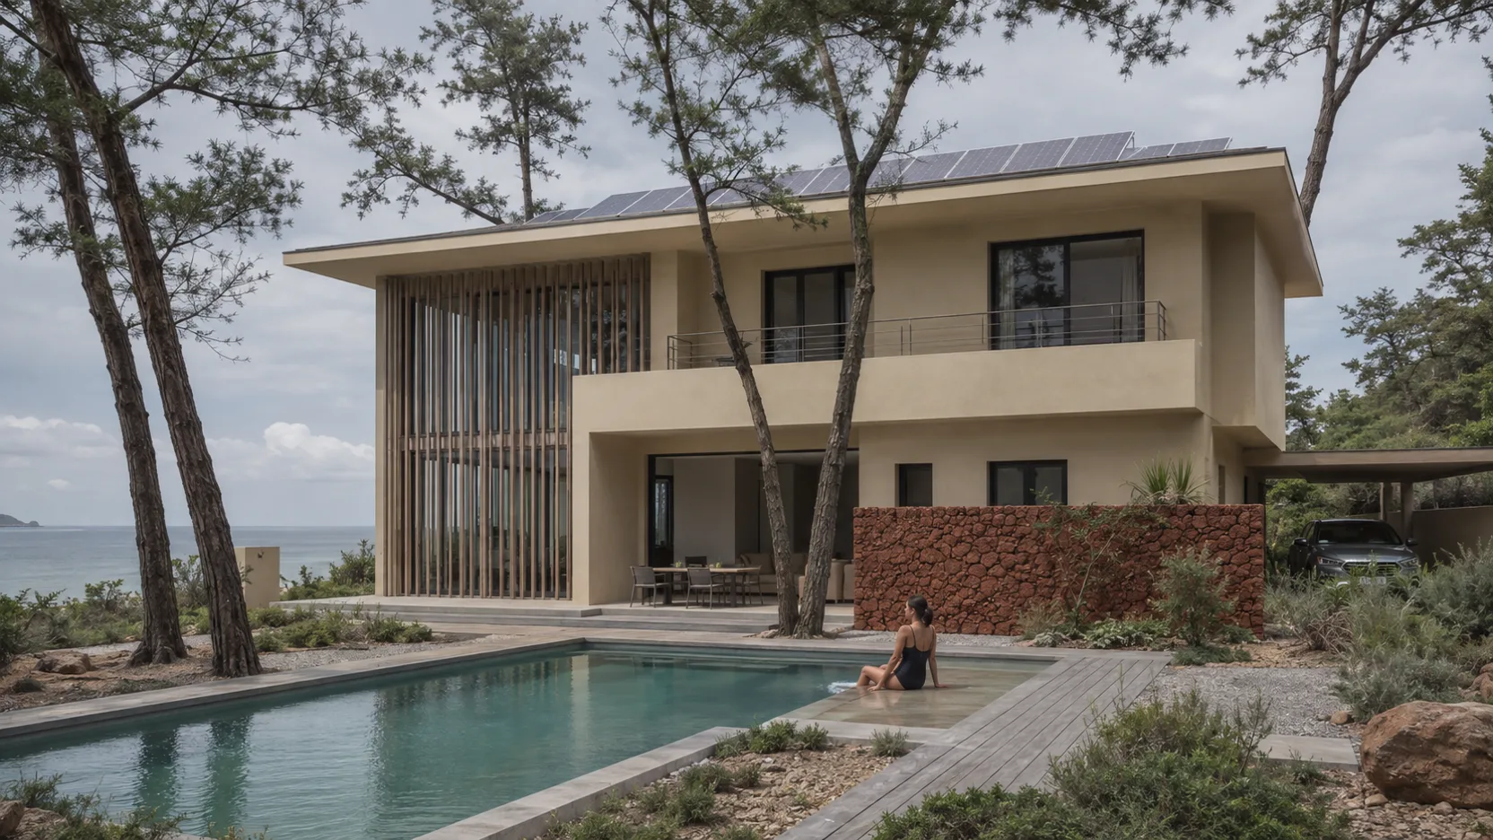
Living pavilions face W/NW for the sea, shaded by a 900 mm roof overhang and a fixed teak brise-soleil on the west glass. Bedrooms face E/SE — morning light, lower afternoon heat.
900 mm— roof overhang, west
Materials
Laterite, teak, microcement. No imported marble.
Local laterite stone; through-body pigmented render (recoat for protection, never for colour); FSC-certified plantation teak for screens and decks; microcement floors. No imported marble; no full-height west glazing.
70%— of the existing mature trees retained
Energy & water
12 kWp on every roof. A 20 m³ tank for the rain.
12 kWp rooftop PV per villa (net-metered where the PEA allows, else self-consumption + an optional battery); solar hot water; inverter AC; ceiling fans in every room so AC is optional much of the year; LED throughout.
12 kWp— rooftop solar per villa
Scroll ↓
Design · Kwan + Partners
Every decision, and the ones we decided against.
Orientation for the monsoon, 900 mm overhangs, laterite and FSC teak, 12 kWp of solar per villa, 70% of the trees retained — and no basement, no infinity edge on the small plots, no full-glass west wall, and why.
Orientation
Living pavilions face W/NW for the sea, shaded by a 900 mm roof overhang and a fixed teak brise-soleil on the west glass. Bedrooms face E/SE — morning light, lower afternoon heat.
Structure
RC frame; foundation type set per plot by the geotechnical survey (raft or bored pile); retaining walls engineered per plot, 0.0–3.2 m, planted — each villa page states its wall.
Materials
Local laterite stone; through-body pigmented render (recoat for protection, never for colour); FSC-certified plantation teak for screens and decks; microcement floors. No imported marble; no full-height west glazing.
Energy
12 kWp rooftop PV per villa (net-metered where the PEA allows, else self-consumption + an optional battery); solar hot water; inverter AC; ceiling fans in every room so AC is optional much of the year; LED throughout.
Water
A 20 m³ rainwater tank per villa to irrigation; greywater to subsurface irrigation; low-flow fittings; the pool runs a cartridge-and-UV system, not a high-chlorine dose.
Landscape
70% of the existing mature trees retained (surveyed and tagged before design); no lawn — native groundcover and gravel; a planted bioswale takes the estate stormwater; the beach path is permeable.
What was deliberately not done, and why
No basement
The water table, the spoil, the cost, and the flood risk on a coastal slope.
No infinity edge on the Rock (3-bed) plots
The structural cantilever over a retained slope is not worth the cost or the long-term risk on the smaller plots.
No full-glass west wall
Afternoon heat load; the west elevation is a shaded screen with framed openings.
No private lift except on Ridge (5-bed)
A two-storey house does not need one, and the maintenance and liability outlast the convenience.
Kwan + Partners is a fictional Bangkok + Phuket studio invented for this demo.